

Reviewed by Clayton Ayling BSc (Hons) MRICS MPTS, Chartered Building Surveyor — Updated 30 September 2026
A Two-Course Variant of the Finlock-Type Concrete Eaves Gutter
Precast concrete eaves gutters are usually met as a single solid unit that forms the trough, the front face and the soffit in one casting. On a recent inspection I found a variant built in two separate precast courses, with a long exposed aggregate trough unit sitting on a run of short smooth soffit blocks. The arrangement is not well documented and is recorded here for surveyors, homeowners and contractors dealing with concrete gutters of this type.
The Finlock name
Finlock is a trade name that has passed into generic use for precast concrete sectional eaves gutters. The name belonged to Finlock Gutters Ltd, which appears to have been the principal supplier of this type of product in the post-war period. The name is now applied to any built-in concrete gutter regardless of who cast the units. Several other manufacturers produced comparable systems, and some local authorities had units cast to their own drawings for large estates. The derivation of the name is not reliably documented.
The single-unit gutter usually encountered
The classic Finlock gutter comprises a single precast unit about 300 mm long. Each unit forms the trough, the projecting front face and the soffit in one casting. In the examples I have seen the units are usually solid sections of precast concrete rather than hollow. The front face is sometimes formed in a decorative moulded profile and sometimes plainer, boxy and square in appearance. The units are laid as a single course on the wall head, bedded in mortar across both leaves of the cavity wall. The front edge overhangs the outer leaf and the rear forms an upstand beneath the roof covering. The joints were sealed originally with a bituminous paint or a thin felt dressed over them.
Defects common to the type
The characteristic defects of all systems of this type are the same. The joints between units open through thermal movement and settlement, and water passes into the wall head. The projecting front rotates or drops where the bearing has crushed, producing a back-fall towards the wall. Staining appears on the soffit and at the head of openings below. The units bridge the cavity, so there is a pronounced cold bridge along the entire wall head, and this will be more pronounced with insulated cavities. Internally this presents as mould and staining at the junction of ceiling and wall rather than as an obvious leak, and it is often reported as condensation or a roof leak before the gutter is suspected. Silt and moss accumulate in the shallow trough where the fall to the outlet is inadequate or the outlet is blocked.
Remedial options
Remedial linings have historically included mastic asphalt. More recently GRP, EPDM and cold-applied liquid membranes have been used. A lining keeps the existing units in service and closes the joints, but it does nothing for the cold bridge and it fails again where the units continue to move. The longer-term alternative is to cut back the projecting front of the units and fit a conventional fascia and rainwater goods. This removes the trough from the wall head and allows the cold bridge to be addressed at the same time. Detailed designs should be completed by a construction professional to meet performance requirements and comply with standards before any work contemplated.
Asbestos survey
Work to gutters of this type requires an asbestos survey before it starts. The units and their older repairs may contain asbestos, particularly in the linings and the gaskets or jointing materials between units.
The two-course variant observed
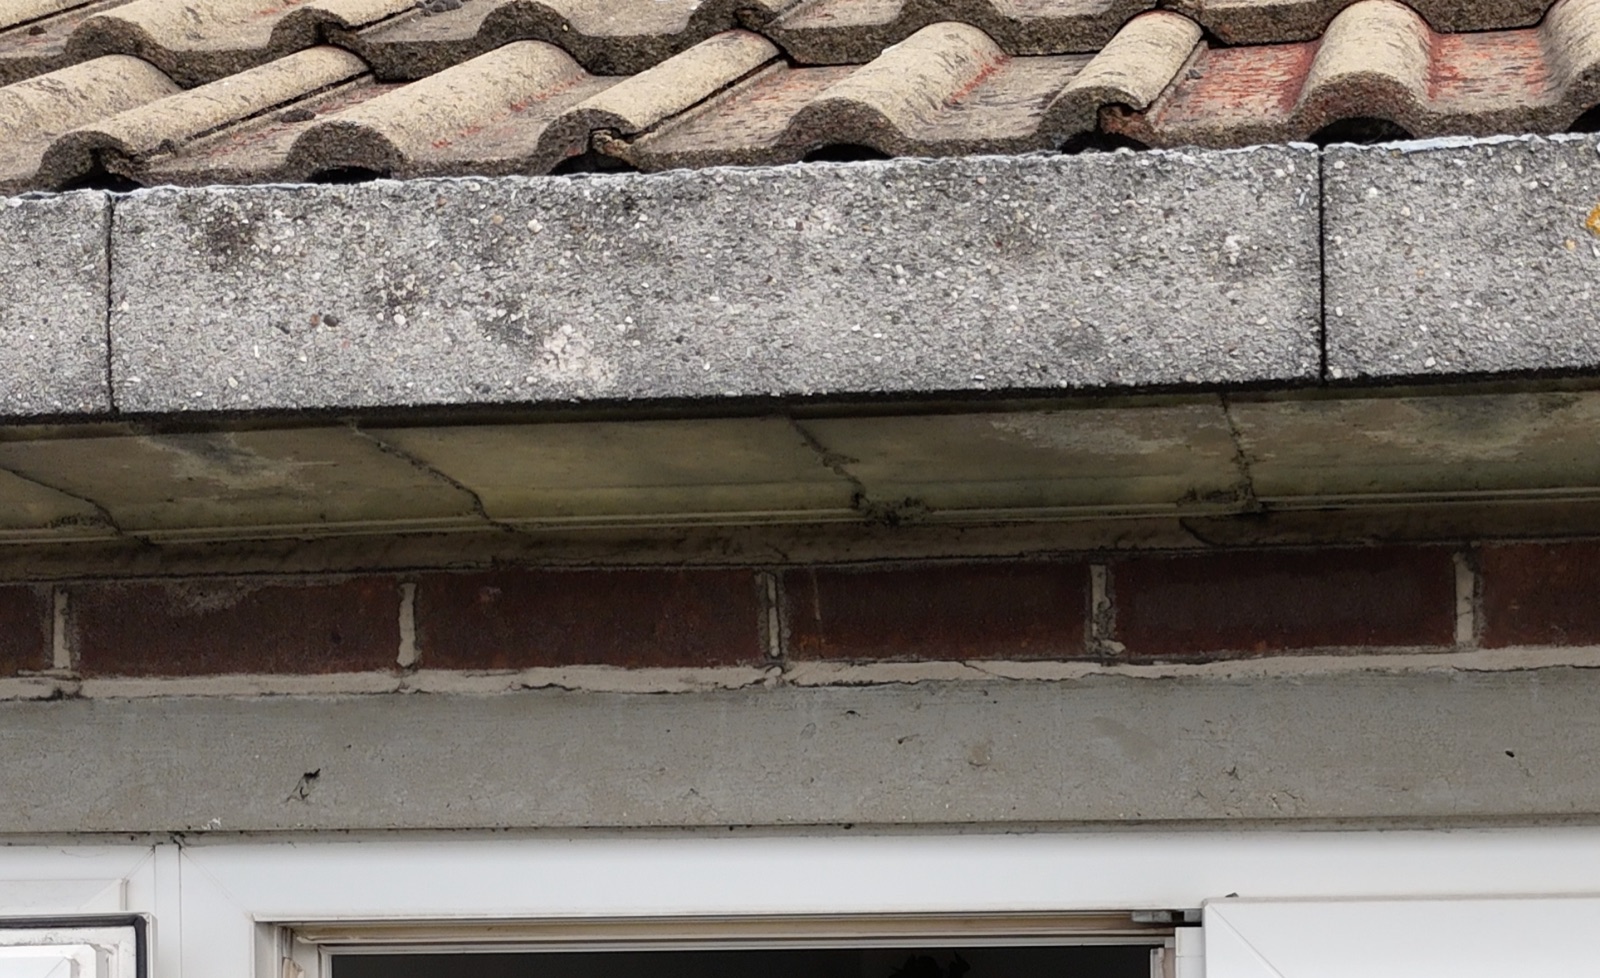
The example was on a house with a pitched roof covered in concrete interlocking tiles. The eaves construction was in two separate precast courses rather than one. The upper course is the trough unit, with an exposed aggregate finish to the front face. The units are long, in the order of 1.2 to 1.5 m, judged from the spacing of the vertical joints. The lower course is a run of short, smooth-faced soffit blocks of about 450 mm length. These are set back slightly from the face of the trough unit above, and a drip groove is formed along the lower edge.
The vertical joints in the trough units, the soffit blocks and the brick course beneath all fall in different positions. This confirms that the three courses were laid independently to their own modules rather than as one keyed system.
Construction over the openings
In the above example, neither course spans the opening below. The window and door openings are carried by a conventional concrete lintel at the head of the frame. A single course of brickwork was laid over the lintel to bring the wall up to eaves level. The short soffit blocks and the trough units were then run continuously across the top, in the same way as along the solid lengths of wall. The load path over the opening is therefore lintel, brickwork, soffit block and trough unit, and the concrete gutter most likely contributes nothing structurally across the opening. The structural function of the gutter should be properly assessed by a structural engineer prior to any work to the concrete panels.
This is in contrast to the manufacturer lintel units of the same profile that were available for some systems. Those are recognisable by an unbroken face across the full width of the opening. Whether the lintel here carries both leaves or the outer leaf only cannot be determined from outside the building.
Condition found
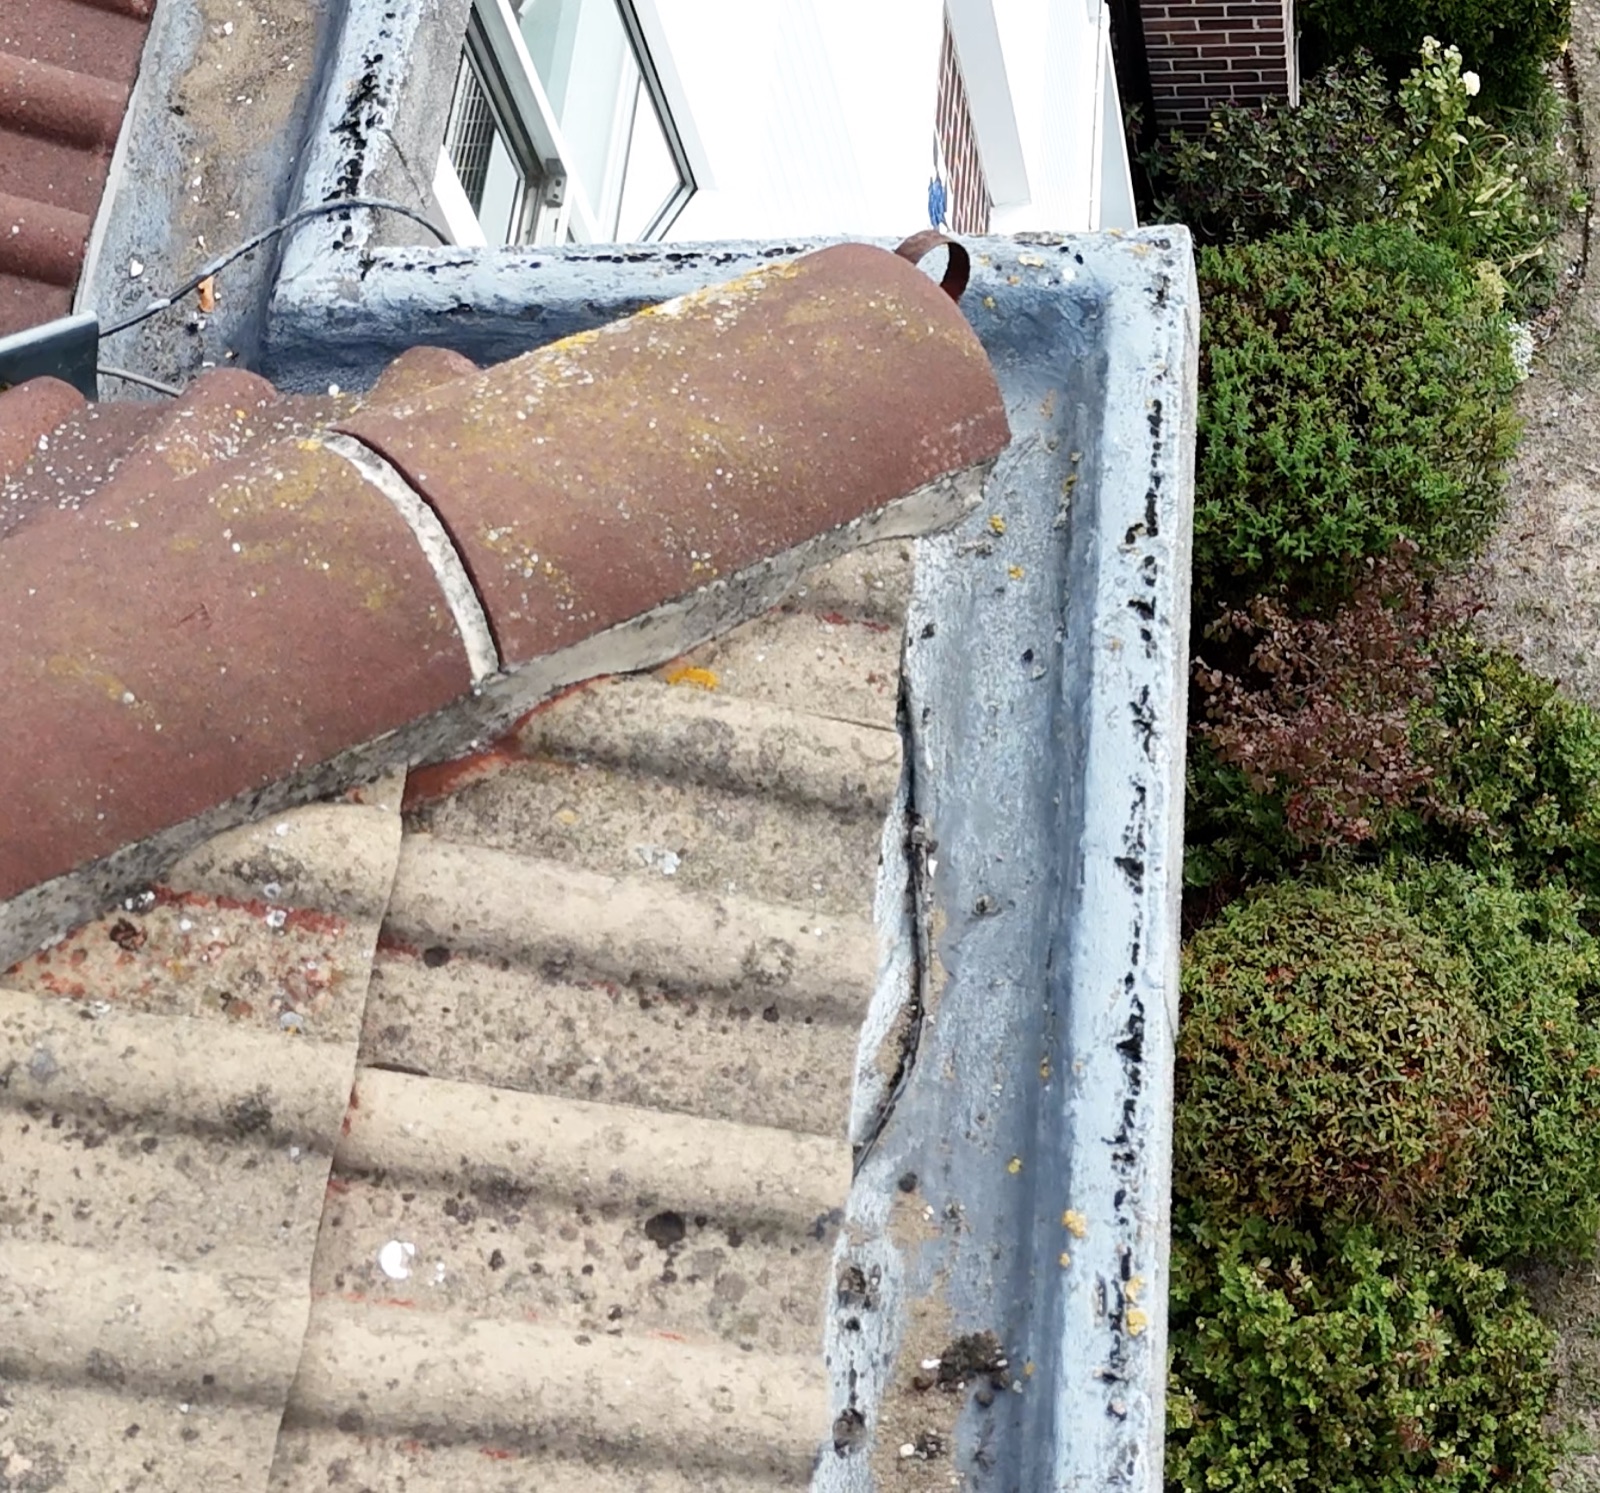
The trough had a mastic asphalt lining, with a liquid plastic lining laid on top of the asphalt. The trough held a considerable depth of moss and silt, suggesting falls are limited. Dark staining at the soffit block joints indicated that water from the trough was passing down through the bed joint and the vertical joints. The bed joint between the lintel and the brick course above showed mortar loss, and the perpends in that course were open.
Identifying the manufacturer
The manufacturer of this variant has not been identified. The two-course arrangement and the exposed aggregate finish are not what is normally associated with Finlock units. Other manufacturers and local authority designs existed, and one of these is the more likely source. The way to attribute it would be to look for a cast or stamped mark on a stop end, an outlet unit or the underside of a soffit block, or to consult the original drawings or the housing type specification if the house is of local authority origin.
What the two-course arrangement means in practice
The identification of the manufacturer does not change the defects, the need for an asbestos survey or the remedial options, which are common to the type. The two-course arrangement does have three practical consequences.
There are more mortar joints than in a single-unit system, and therefore more paths for water. The bed joint between the two courses runs the full length of the eaves and adds a horizontal path that the single-unit gutter does not have.
The bearing of the lintel and the brickwork over the head of each opening receive any water passing through the gutter. The reveal and the ceiling at the head of the opening are therefore the places to check internally, before the wall head elsewhere.
Surveys across London and the South East
Ayling Associates carries out building surveys, schedules of condition and dilapidations work across London and the South East. Concrete eaves gutters of this type are a recurring item in those reports. See also the guide to roof surveys.
Related knowledge
Compare this article with the nearest matching pages if you want to follow the topic into related surveying questions.
What a roof survey records, how it is done by drone without scaffold, what the report contains, what it costs, and when to commission one, for houses and commercial buildings across London and the South East.
Inspecting cavity walls without assuming construction from external appearance. What a cavity wall is, why stretcher bond brickwork can mislead, an opening-up inspection example where the wall turned out not to be a cavity wall, and when a surveyor may need more than a visual inspection.
A practical guide to schedules of condition for commercial leases — how lease-start evidence can assist in limiting dilapidations liability, what the report records, why timing and lease wording matter, and what risk it helps manage.
Dilapidations are breaches of the repair, reinstatement, decoration and yielding-up obligations in a commercial lease. This guide covers what they are, the interim and terminal categories, typical obligations, and how landlords, tenants and chartered surveyors work through a claim.
Key Services
Need a surveyor rather than another article?
If this article relates to a live property issue, one of these service pages is likely to be the most useful next step.
Lease-end claims
Dilapidations
Landlord and tenant advice on schedules, quantified demands, lease interpretation, and negotiated settlement.
Explore DilapidationsNeighbourly matters
Party wall matters
Notices, adjoining owner response, schedules of condition, awards, and practical support before works start.
Explore Party wall mattersLease protection
Schedules of condition
Condition recording for lease commencement, pre-works evidence, and later protection against dispute over pre-existing condition.
Explore Schedules of condition