
Drone Roof Survey by RICS Chartered Surveyors in Mayfair
Drone roof surveys carried out by RICS chartered surveyors flying under the CAA Article 16 / A2 Certificate of Competency framework, combining aerial inspection with practical technical reporting. Serving Mayfair with practical roof-condition advice and image-led reporting.
Drone Roof Survey Services in Mayfair
Ongoing inspection of roof coverings is important for risk management, defect identification, and maintenance planning. Drone roof surveys allow high-level elements to be reviewed efficiently without immediate reliance on scaffolding or other temporary access equipment.
- Safety through reduced working-at-height exposure.
- Efficiency across large or awkward roof areas.
For buildings with extensive roof areas, complex geometry, or difficult access constraints, the method can reduce disruption while still providing a structured visual record of roof condition, rainwater goods, flashings, and other high-level details.
- Potential cost savings where scaffold or access plant is not needed for the initial inspection.
- Better visual coverage of hard-to-reach areas.
What to Expect from a Drone Roof Survey in Mayfair
Drone roof surveys are intended to record the visible condition of roof elements in a methodical way and to turn that imagery into usable surveying advice. The process usually begins with a discussion about the property, the concerns to be investigated, and any operational constraints on site.
Controlled drone flights are then used to obtain high-resolution imagery and video footage of the roof covering and associated details from multiple viewpoints. The recorded data is reviewed by the surveyor to identify visible defects, deterioration, movement, failed repairs, or signs of water ingress.
Where required, the output can be turned into a written report with annotated images, commentary on the observed condition, and recommendations for further investigation, maintenance, or repair works.
- Pre-survey discussion to define scope, risks, and property-specific concerns.
- Aerial data capture using controlled flights and multiple viewpoints.
- Surveyor review of the recorded imagery to identify visible defects and condition issues.
- Reporting with annotated images, commentary, and recommendations where requested.
Applications of Drone Roof Surveys in Mayfair
Benefits of Using RICS Chartered Surveyors in Mayfair
The value of a drone survey depends on how the imagery is interpreted. RICS chartered surveyors review the recorded condition with knowledge of roof construction, deterioration, and maintenance liabilities.
Flights are flown under CAA Article 16 / A2 Certificate of Competency, with each flight checked against the airspace chart and operator authorisation sought where required.
- RICS-regulated competence in roof construction and failure patterns.
- CAA-compliant flying under Article 16 / A2 CofC.
- Reporting aligned to decision-making, not image capture alone.
Residential Roof Inspection
Useful for reviewing tiled, slated, and flat roof coverings, rainwater goods, chimneys, parapets, and other high-level details where direct access is awkward or disproportionate for an initial inspection.
It can help identify slipped coverings, deteriorated flashings, blocked gutters, localised movement, and visible signs of water ingress so owners can decide whether routine maintenance, targeted repair, or closer hands-on investigation is needed.
- Particularly suited to houses, conversions, and smaller residential blocks with constrained access.
- Helps prioritise repair items before committing to scaffold or more intrusive inspection methods.
Commercial and Industrial Buildings
Particularly valuable for extensive flat roofs, profiled sheet coverings, rooflights, plant zones, and gutter arrangements on occupied commercial and industrial sites where inspection disruption needs to be minimised.
The method allows visible condition issues to be recorded across larger roof areas in a structured way, supporting maintenance planning, defect scoping, and decisions about whether further access equipment or specialist testing is justified.
- Useful where operational continuity, tenant occupation, or health and safety constraints limit traditional inspection access.
- Provides a clearer visual record for repair budgeting, asset management, and follow-on investigation.
Pre-Purchase Advice
Can provide targeted roof condition evidence before acquisition, helping buyers understand defects and maintenance liabilities earlier.
Insurance and Damage Review
Can help record visible high-level condition and support discussions around storm damage, deterioration, and the need for further investigation.
Maintenance Planning
Can be used to create a structured visual record for planned maintenance, helping owners and managers prioritise repairs, monitor known defects, and decide when more intrusive access or follow-on investigation is warranted.
Drone Roof Survey Gallery
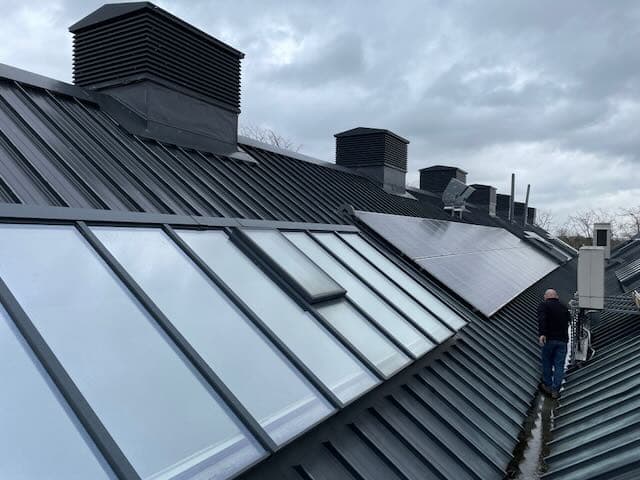
Each photograph records the condition of coverings, flashings, chimney stacks, and rainwater goods at the date of the flight. The images form a dated record that supports repair costing, dilapidations negotiations, and insurance claims. Select any image to view it at full size.
High-Level Roof Capture
Rainwater Goods and Edge Details
Condition Planning and Reporting
Drone Roof Survey FAQs in Mayfair
Are drone roof surveys CAA approved?
Drone flights for roof surveys in the UK are flown under the Civil Aviation Authority Article 16 / A2 Certificate of Competency framework. Each individual flight is checked against the airspace chart on the day of the survey, and operator authorisation is sought from the relevant aerodrome where the property sits within a Flight Restriction Zone.
Do you need a permit to fly a drone for a roof survey in London?
Within London, the constraints depend on the location of the property. A property inside the Flight Restriction Zone of an aerodrome such as Heathrow, London City, Biggin Hill or RAF Northolt requires operator authorisation from the aerodrome air traffic service before a flight is undertaken. Properties near royal residences, royal parks, or HM prisons are subject to additional statutory restrictions and are scoped accordingly.
How much does a drone roof survey cost?
The cost of a drone roof survey depends on the size and complexity of the roof, whether reporting is image-only or written, and whether airspace permissions are required. Standard residential drone surveys are typically priced from a few hundred pounds, while commercial and complex inspections are priced on enquiry. A written quotation is provided once the property and scope are confirmed.
What does a drone roof survey report include?
Reporting can range from an image-only deliverable to a written surveyor’s report with annotated images, commentary on observed condition, and recommendations for further investigation, maintenance, or repair works. The level of report is agreed at the outset based on the purpose of the instruction, whether that is pre-acquisition, maintenance planning, dilapidations support, or insurance discussion.
When is a drone roof survey not appropriate?
Drone roof surveys are not a substitute for a hands-on inspection where intrusive testing, lifting of coverings, or close physical inspection of failures is required. They are also constrained by weather, light, and statutory airspace restrictions. Where the property is unsuitable, a hands-on inspection method is recommended in place of, or in addition to, the drone work.
How long does a drone roof survey take on site?
On-site time for a typical residential drone roof survey is short, often under an hour for the flying itself. The greater part of the work is the surveyor’s post-flight review of the imagery and the drafting of any written report. Larger commercial roofs and properties inside Flight Restriction Zones require additional planning and on-site time.
Related Surveying Services in Mayfair
Need a Roof Inspected Quickly in Mayfair?
We can advise on whether a drone survey is the right first step and what level of reporting would best suit the property.
Contact UsSocial Media Feed

AAL Chartered Surveyors
2026-04-10 20:30:33 British local time

Where Roof Design Meets Condensation Risk
Two timber-framed roof lanterns formed part of a recent external inspection we undertook on a mansard roof in West London. Both featured single glazed elements, limited overhangs, and decorative paint finishes in p...... Read more
Two timber-framed roof lanterns formed part of a recent external inspection we undertook on a mansard roof in West London. Both featured single glazed elements, limited overhangs, and decorative paint finishes in poor condition.
The presence of condensation to internal glazing, along with signs of historical repair and timber exposure, highlights a common set of issues—particularly in traditional or poorly detailed roof structures.
Where single glazed rooflights are retained in occupied spaces, internal dampness is frequently the result of thermal bridging or trapped moisture, rather than rainwater penetration alone.
In such cases, replacement offers the opportunity to introduce modern, thermally efficient materials and more robust junction detailing—reducing risk and improving long-term performance.
AAL Chartered Surveyors
2026-04-10 11:40:23 British local time
Where Roof Design Meets Condensation Risk
Two timber-framed roof lanterns formed part of a recent external inspection we undertook on a mansard roof in West London. Both featured single glazed elements, limited overhangs, and decorative paint finishes in p...... Read more
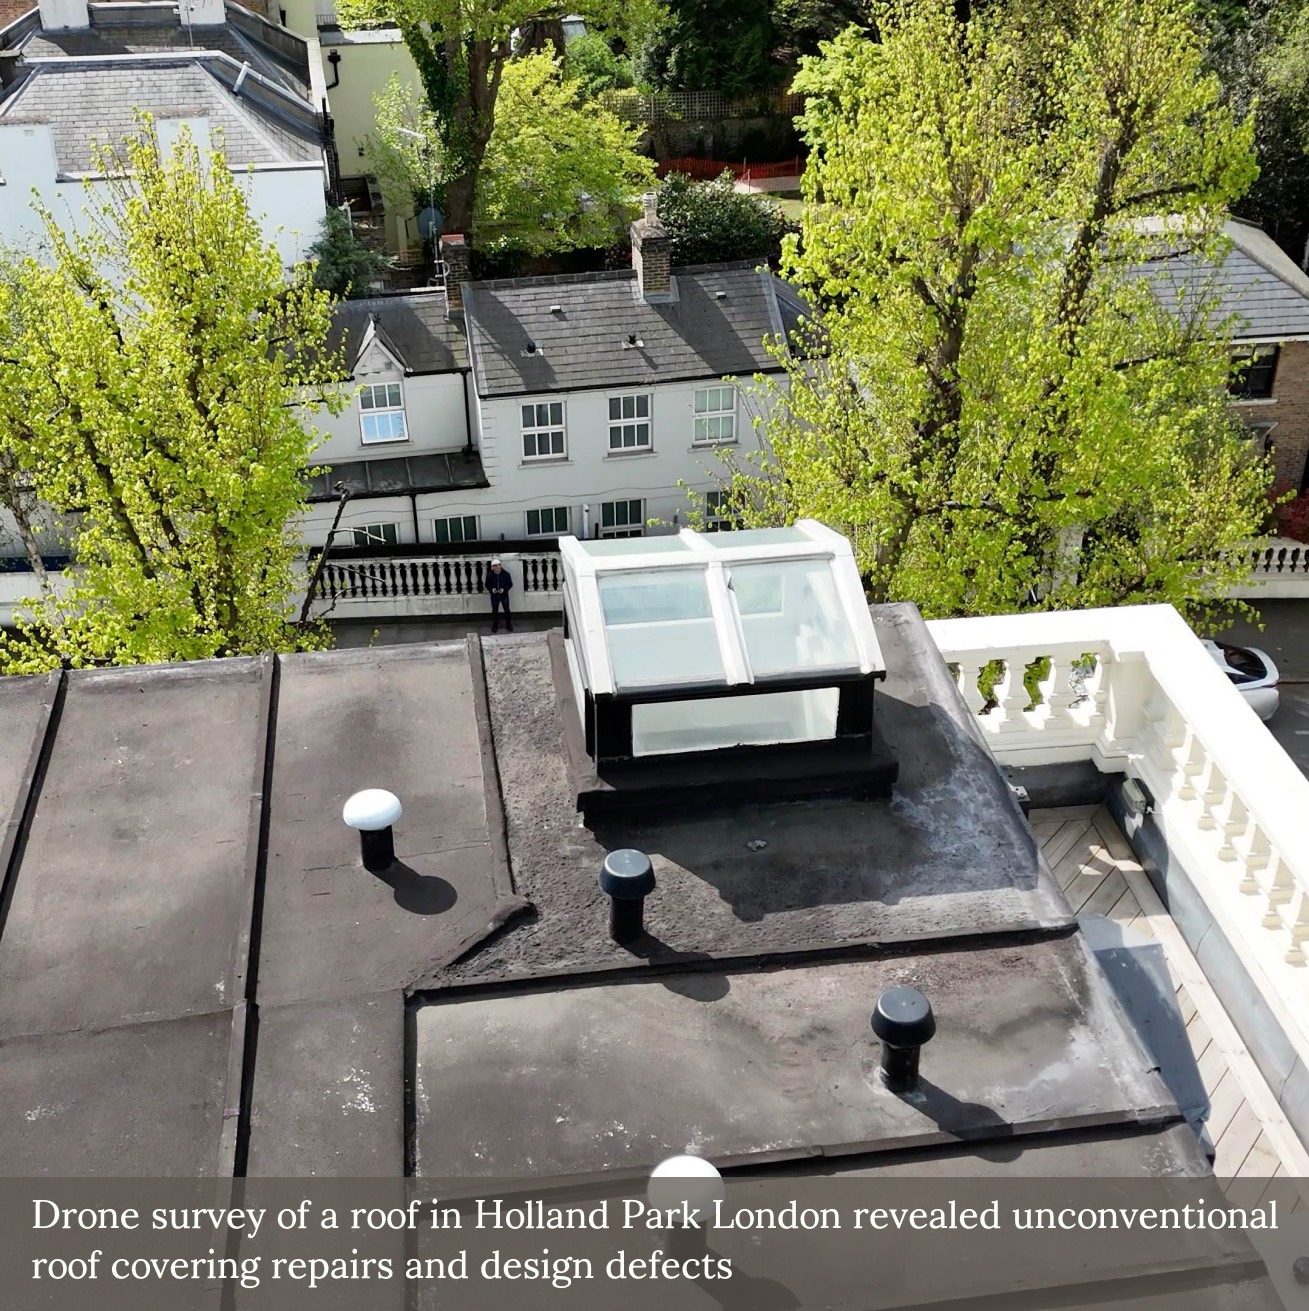
Two timber-framed roof lanterns formed part of a recent external inspection we undertook on a mansard roof in West London. Both featured single glazed elements, limited overhangs, and decorative paint finishes in poor condition.
The presence of condensation to internal glazing, along with signs of historical repair and timber exposure, highlights a common set of issues—particularly in traditional or poorly detailed roof structures.
Where single glazed rooflights are retained in occupied spaces, internal dampness is frequently the result of thermal bridging or trapped moisture, rather than rainwater penetration alone.
In such cases, replacement offers the opportunity to introduce modern, thermally efficient materials and more robust junction detailing—reducing risk and improving long-term performance.
AAL Chartered Surveyors
2026-04-10 11:32:43 British local time
Where Roof Design Meets Condensation Risk
Two timber-framed roof lanterns formed part of a recent external inspection we undertook on a mansard roof in West London. Both featured single glazed elements, limited overhangs, and decorative paint finishes in p...... Read more
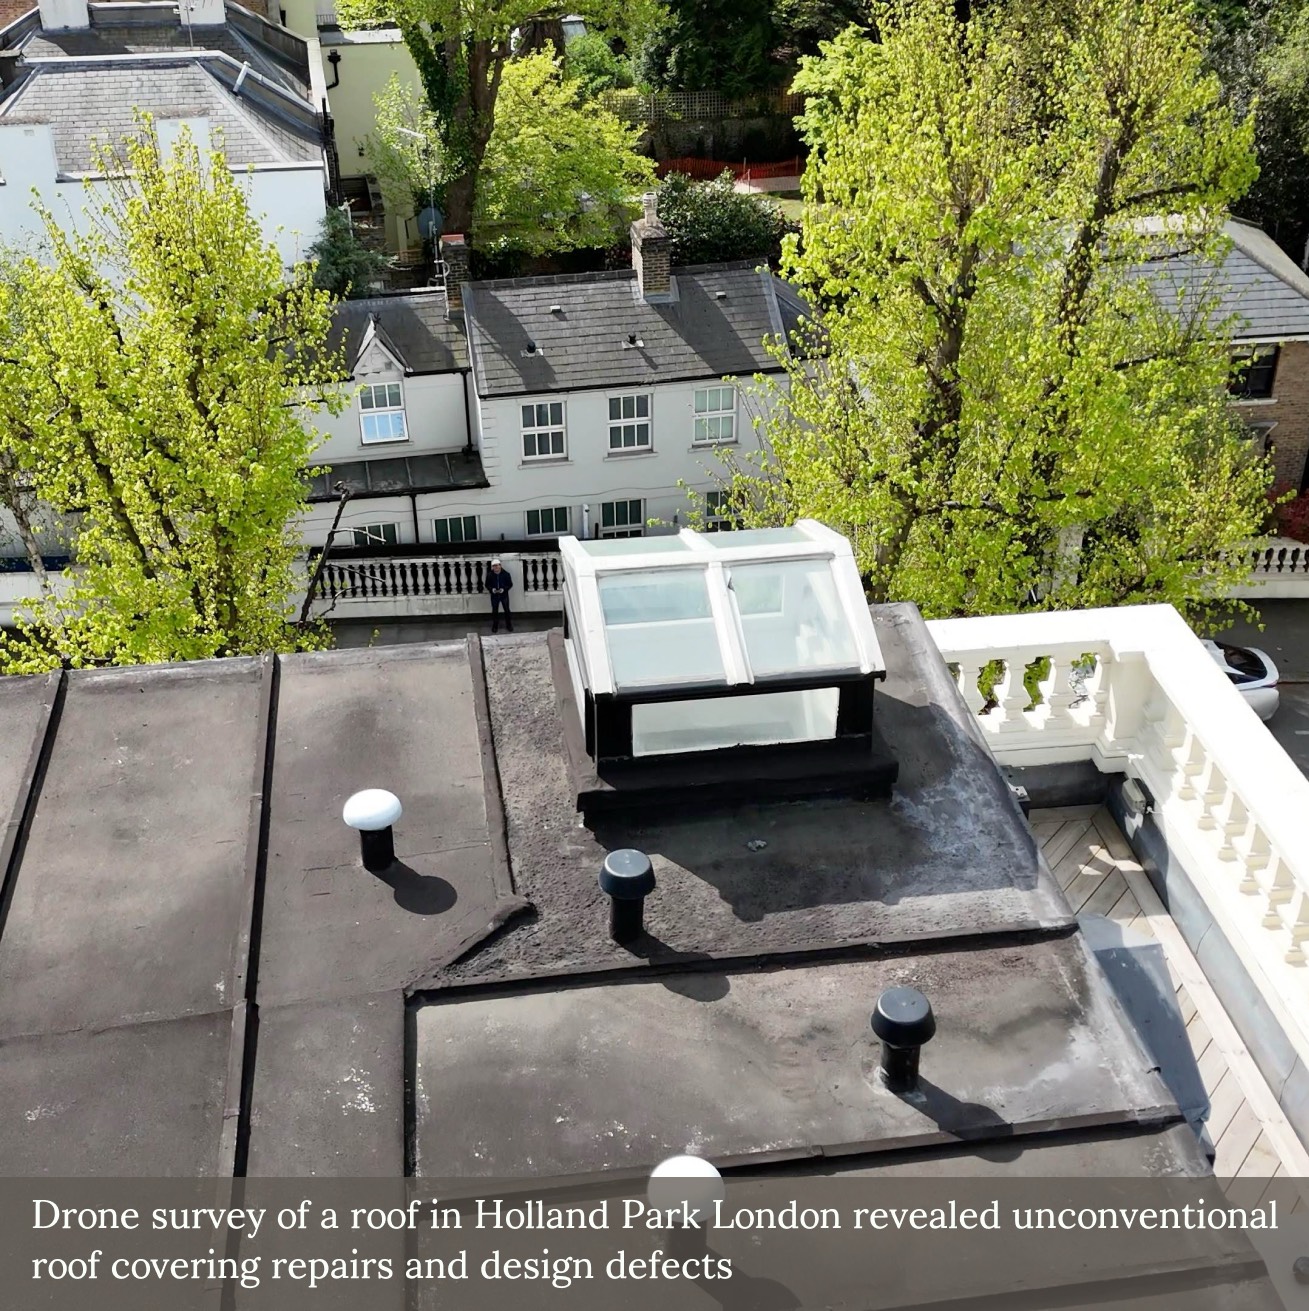
Two timber-framed roof lanterns formed part of a recent external inspection we undertook on a mansard roof in West London. Both featured single glazed elements, limited overhangs, and decorative paint finishes in poor condition.
The presence of condensation to internal glazing, along with signs of historical repair and timber exposure, highlights a common set of issues—particularly in traditional or poorly detailed roof structures.
Where single glazed rooflights are retained in occupied spaces, internal dampness is frequently the result of thermal bridging or trapped moisture, rather than rainwater penetration alone.
In such cases, replacement offers the opportunity to introduce modern, thermally efficient materials and more robust junction detailing—reducing risk and improving long-term performance.
AAL Chartered Surveyors
2026-04-10 11:27:03 British local time
Where Roof Design Meets Condensation Risk
Two timber-framed roof lanterns formed part of a recent external inspection we undertook on a mansard roof in West London. Both featured single glazed elements, limited overhangs, and decorative paint finishes in p...... Read more
Two timber-framed roof lanterns formed part of a recent external inspection we undertook on a mansard roof in West London. Both featured single glazed elements, limited overhangs, and decorative paint finishes in poor condition.
The presence of condensation to internal glazing, along with signs of historical repair and timber exposure, highlights a common set of issues—particularly in traditional or poorly detailed roof structures.
Where single glazed rooflights are retained in occupied spaces, internal dampness is frequently the result of thermal bridging or trapped moisture, rather than rainwater penetration alone.
In such cases, replacement offers the opportunity to introduce modern, thermally efficient materials and more robust junction detailing—reducing risk and improving long-term performance.
AAL Chartered Surveyors
2026-04-10 11:20:33 British local time
Where Roof Design Meets Condensation Risk
Two timber-framed roof lanterns formed part of a recent external inspection we undertook on a mansard roof in West London. Both featured single glazed elements, limited overhangs, and decorative paint finishes in p...... Read more
Two timber-framed roof lanterns formed part of a recent external inspection we undertook on a mansard roof in West London. Both featured single glazed elements, limited overhangs, and decorative paint finishes in poor condition.
The presence of condensation to internal glazing, along with signs of historical repair and timber exposure, highlights a common set of issues—particularly in traditional or poorly detailed roof structures.
Where single glazed rooflights are retained in occupied spaces, internal dampness is frequently the result of thermal bridging or trapped moisture, rather than rainwater penetration alone.
In such cases, replacement offers the opportunity to introduce modern, thermally efficient materials and more robust junction detailing—reducing risk and improving long-term performance.
Local Area
About Mayfair
Mayfair
Mayfair sits in the City of Westminster in central London, bounded by Oxford Street, Regent Street, Piccadilly, and Park Lane, one of London's most prestigious mixed-use areas. The building stock is defined by exceptional Georgian townhouses across the Grosvenor, Berkeley, and Burlington estates, substantial Victorian and Edwardian commercial and club buildings along Bond Street, Albemarle Street, and St James's, inter-war and post-war office and hotel stock, and successive waves of high-specification office and residential refurbishment. Typical building types include listed Georgian townhouses and mews, Victorian and Edwardian stone- and brick-faced commercial buildings, inter-war mansion blocks, post-war office stock, and recent high-value refurbishment and new-build projects. Surveying instructions in Mayfair commonly include technical due diligence on office and mixed-use investment transactions, schedule-of-condition and dilapidations work on office, retail, and restaurant leases, licences to alter and CAT A/CAT B reinstatement costings, and party wall and basement advice.
Listed and Conservation-Area Stock
Mayfair sits almost entirely within the Mayfair Conservation Area with pervasive listed-building coverage. Pre-acquisition and pre-lease assessments require detailed attention to Portland stone and brick facade condition, stucco render performance, parapet and valley gutter condition, timber sash window and cornice joinery, slate and lead roof performance, and the cumulative impact of successive high-specification refurbishments behind retained facades. Listed building consent and conservation area controls constrain external alteration and affect repair specification throughout.
Schedule of Condition for Office Leases
Mayfair office stock generates a continuous flow of schedule of condition work at lease commencement. Tenants taking CAT A space ahead of a CAT B fit-out, and tenants taking fitted CAT B suites between occupiers, both rely on a dated written and photographic record of the demise before completion. The schedule sits alongside the licence to alter granted during the term and the reinstatement obligation that operates at lease expiry. Office leases routinely produce CAT A/CAT B reinstatement costings, terminal schedules of dilapidations, supersession arguments, Scott schedules, and Section 18 diminution valuations. High-value retail stock along Bond Street, Mount Street, and South Audley Street generates substantial fit-out and reinstatement work. Restaurant stock produces licence to alter work with kitchen extraction, acoustic separation, and fire engineering as common themes.
Basements, Party Walls, and High-Value Refurbishment
Very high property values have generated an exceptionally active market in deep basement excavations beneath Georgian townhouses and mews. Party wall work under the Party Wall etc. Act 1996 is extensive, with detailed schedules of condition on adjoining owners, carefully drafted awards, and close monitoring during excavation essential. Technical due diligence on investment transactions assesses facade performance, M&E services capacity, cladding compliance, and long-term capital expenditure liability.
Drone Roof Survey · Mayfair
Drone Roof Surveys in Mayfair
Drone roof surveys in Mayfair record visible condition across the Georgian terraces, the late-Victorian mansion blocks, and the parapeted commercial buildings that line Berkeley Square, Grosvenor Street, and the surrounding estates. The method is intended to provide structured imagery of mansard slopes, lead bays, and crown-level plant where scaffold or cradle would be disproportionate, while the airspace constraints near Buckingham Palace are managed on a per-flight basis.
Building Stock and Roof Types in Mayfair
Mayfair carries Georgian and Regency stuccoed terraces with mansard upper floors, Victorian and Edwardian mansion blocks with parapeted lead and felt flat roofs, and commercial buildings with screened plant compounds and crown-level cladding. Drone roof surveys are well suited to mansards, valley gutters, parapet copings, and the lead bays that need careful imaging before any repair specification or insurance discussion is committed.
- mansard slope with slate or zinc covering
- lead-laid flat roof behind stucco parapet
- parapeted flat roof on Victorian mansion block
- shared chimney stack between adjoining terraces
- screened plant compound on commercial roof
Typical Drone Instructions in Mayfair
Typical drone instructions in Mayfair cover dilapidations imaging on commercial leases, pre-acquisition and refurbishment checks on Georgian and Regency residential stock, condition reporting on listed and conservation-area buildings ahead of repair specifications, and defect investigation around long-standing water-ingress complaints. Royal-residence adjacency means each instruction is scoped against the airspace constraints on the day.