
Commercial Building Surveyors in Rotherhithe
Commercial building surveying services for inspections, due diligence, landlord and tenant matters, and asset management decisions. Serving Rotherhithe with technical reporting that supports acquisition, occupation, and lease strategy.
Commercial Chartered Building Surveyors
Commercial building surveying involves systematic evaluation of condition, risk, compliance, and liability across the lifecycle of a commercial asset. That can include pre-acquisition review, lease negotiation support, occupation-phase maintenance planning, and end-of-term landlord and tenant issues.
The service is intended to bring technical clarity to offices, industrial premises, retail property, and mixed-use assets where physical condition and building obligations influence investment and operational decisions.
- Technical due diligence and acquisition support.
- Commercial building surveys and defect diagnosis.
- Planned preventative maintenance and life-cycle planning.
- Lease-related advice for landlords and tenants.
Core Commercial Surveys
Technical Due Diligence
Inspection and assessment of condition, compliance position, and associated risks ahead of acquisition or lease commitment, helping clients identify liabilities and negotiation points early.
Commercial Building Surveys
Detailed review of structure, fabric, services, and condition to identify defects and issues that could affect occupation, safety, maintenance planning, or value.
Planned Preventative Maintenance
Forward-looking review of building elements to identify maintenance and replacement requirements over a defined period, supporting budgeting and asset planning.
Defect Diagnosis and Repair Specification
Targeted inspection to determine cause and extent of deterioration or failure, followed by technical specification to support pricing and remedial implementation.
Related Professional Services
Project Monitoring and Oversight
Independent professional oversight of refurbishment, maintenance, and construction activity to support programme, quality, scope, and risk control.
Landlord and Tenant Services
Commercial instructions often turn on lease obligations as much as on pure building condition. Landlord and tenant advice therefore sits alongside conventional survey work in this service line.
Instructions may include dilapidations strategy, schedules, condition reporting, exit planning, and review of the physical issues that influence repair liability and negotiation position.
Reporting is intended to help parties understand exposure, challenge assumptions where necessary, and move into negotiation from a technically defensible position.
Survey Methodology
Structured Visual Inspection
Systematic inspection remains the base layer of commercial survey work, with attention directed to structure, envelope, services, and the pattern of deterioration across the whole asset.
Technology-Led Data Capture
Where appropriate, digital capture tools and image-led inspection help improve consistency, speed, and the traceability of observations through the reporting process.
High-Level Review by Drone
For industrial and other difficult-access buildings, drone inspection can help review roofs, cladding, rainwater goods, and other high-level elements more safely and efficiently.
Decision-Focused Reporting
The reporting emphasis is on giving occupiers, investors, and managers the evidence needed to negotiate terms, prioritise works, and plan capital or maintenance spend.
Commercial Case Studies
Industrial Due Diligence, East London
A commercial due diligence survey of an industrial unit in East London produced findings that led to potential cost savings of approximately £150,000 for the client.
The inspection identified issues that affected lease negotiations, allowing the client to engage with the landlord from a stronger technical position and to seek changes to rental values and other terms tied to the lease.
Technical due diligence of this kind does more than record defects. It supports commercial leverage at the point where property decisions are made.
Industrial Unit Pathology Review
A separate industrial inspection identified floor slab irregularity and mismatched roof panels that increased the risk of water ingress and ongoing maintenance issues during the lease term.
The survey converted those technical observations into advice on condition risk, future liabilities, and likely remedial implications, giving the client a clearer basis for evaluating suitability and negotiating position.
Targeted reporting based on building pathology sets out not only the defects themselves, but the operational and financial consequences that follow from them.
Need Commercial Property Advice? in Rotherhithe?
We can advise on acquisitions, occupation risk, planned maintenance, and lease-related technical issues.
Contact UsSocial Media Feed

AAL Chartered Surveyors
2026-04-10 20:30:33 British local time

Where Roof Design Meets Condensation Risk
Two timber-framed roof lanterns formed part of a recent external inspection we undertook on a mansard roof in West London. Both featured single glazed elements, limited overhangs, and decorative paint finishes in p...... Read more
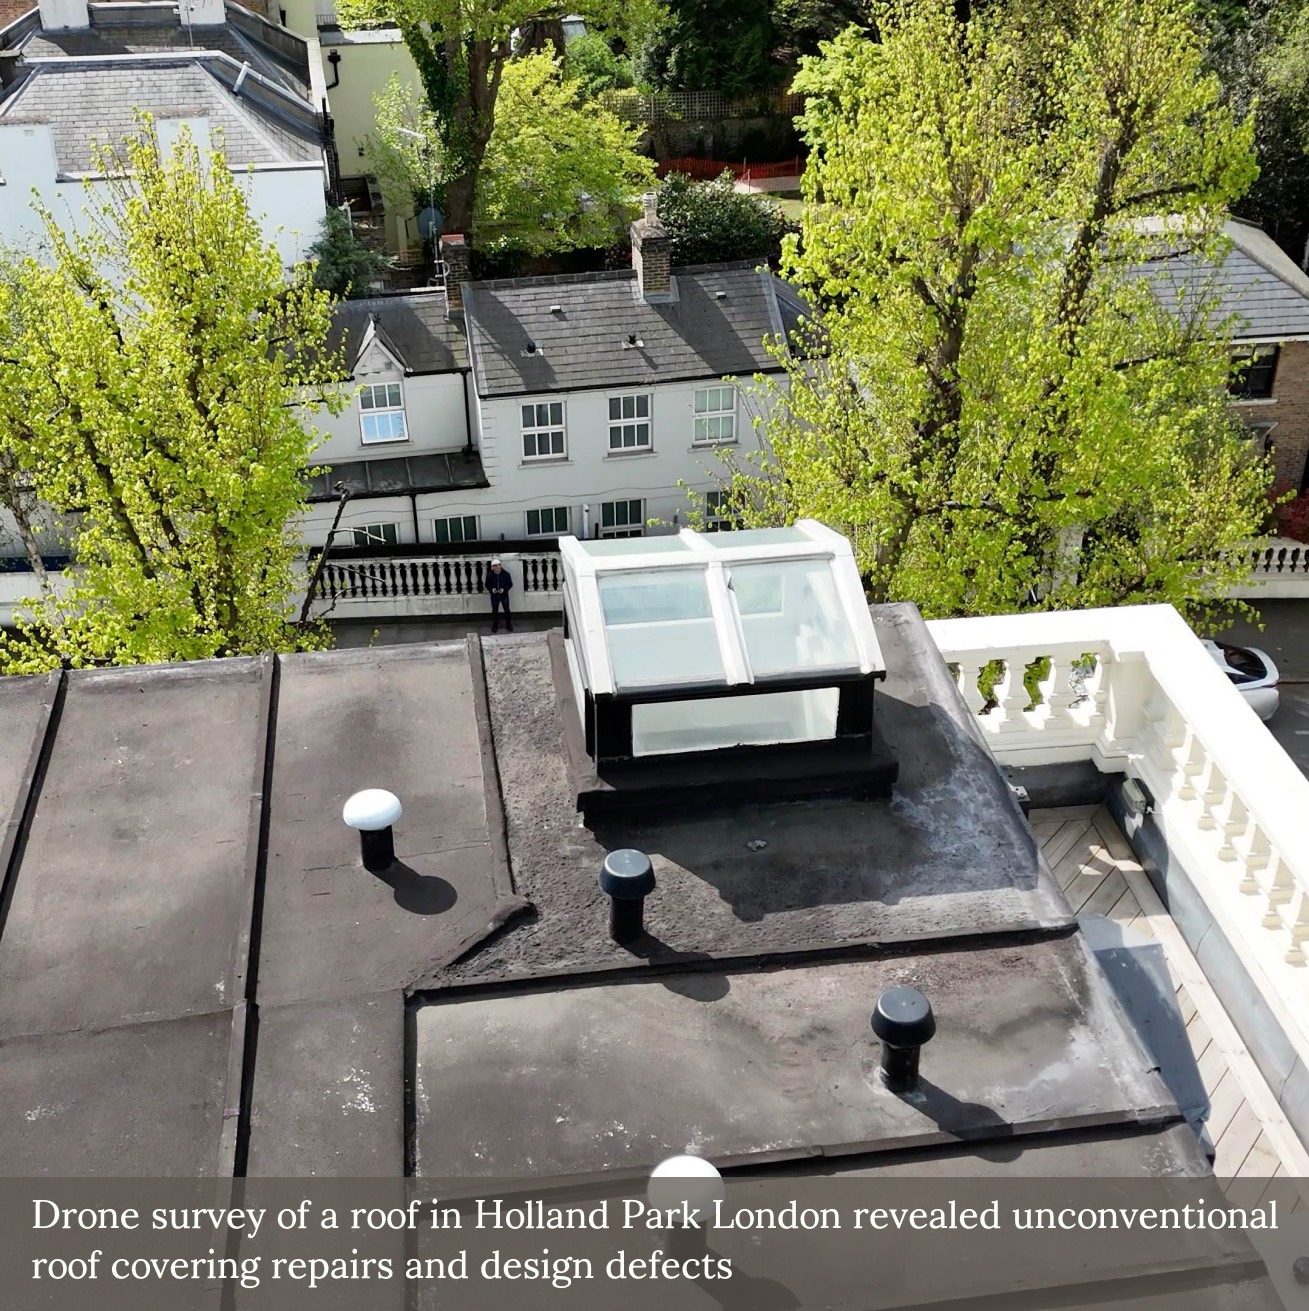
Two timber-framed roof lanterns formed part of a recent external inspection we undertook on a mansard roof in West London. Both featured single glazed elements, limited overhangs, and decorative paint finishes in poor condition.
The presence of condensation to internal glazing, along with signs of historical repair and timber exposure, highlights a common set of issues—particularly in traditional or poorly detailed roof structures.
Where single glazed rooflights are retained in occupied spaces, internal dampness is frequently the result of thermal bridging or trapped moisture, rather than rainwater penetration alone.
In such cases, replacement offers the opportunity to introduce modern, thermally efficient materials and more robust junction detailing—reducing risk and improving long-term performance.
AAL Chartered Surveyors
2026-04-10 11:40:23 British local time
Where Roof Design Meets Condensation Risk
Two timber-framed roof lanterns formed part of a recent external inspection we undertook on a mansard roof in West London. Both featured single glazed elements, limited overhangs, and decorative paint finishes in p...... Read more
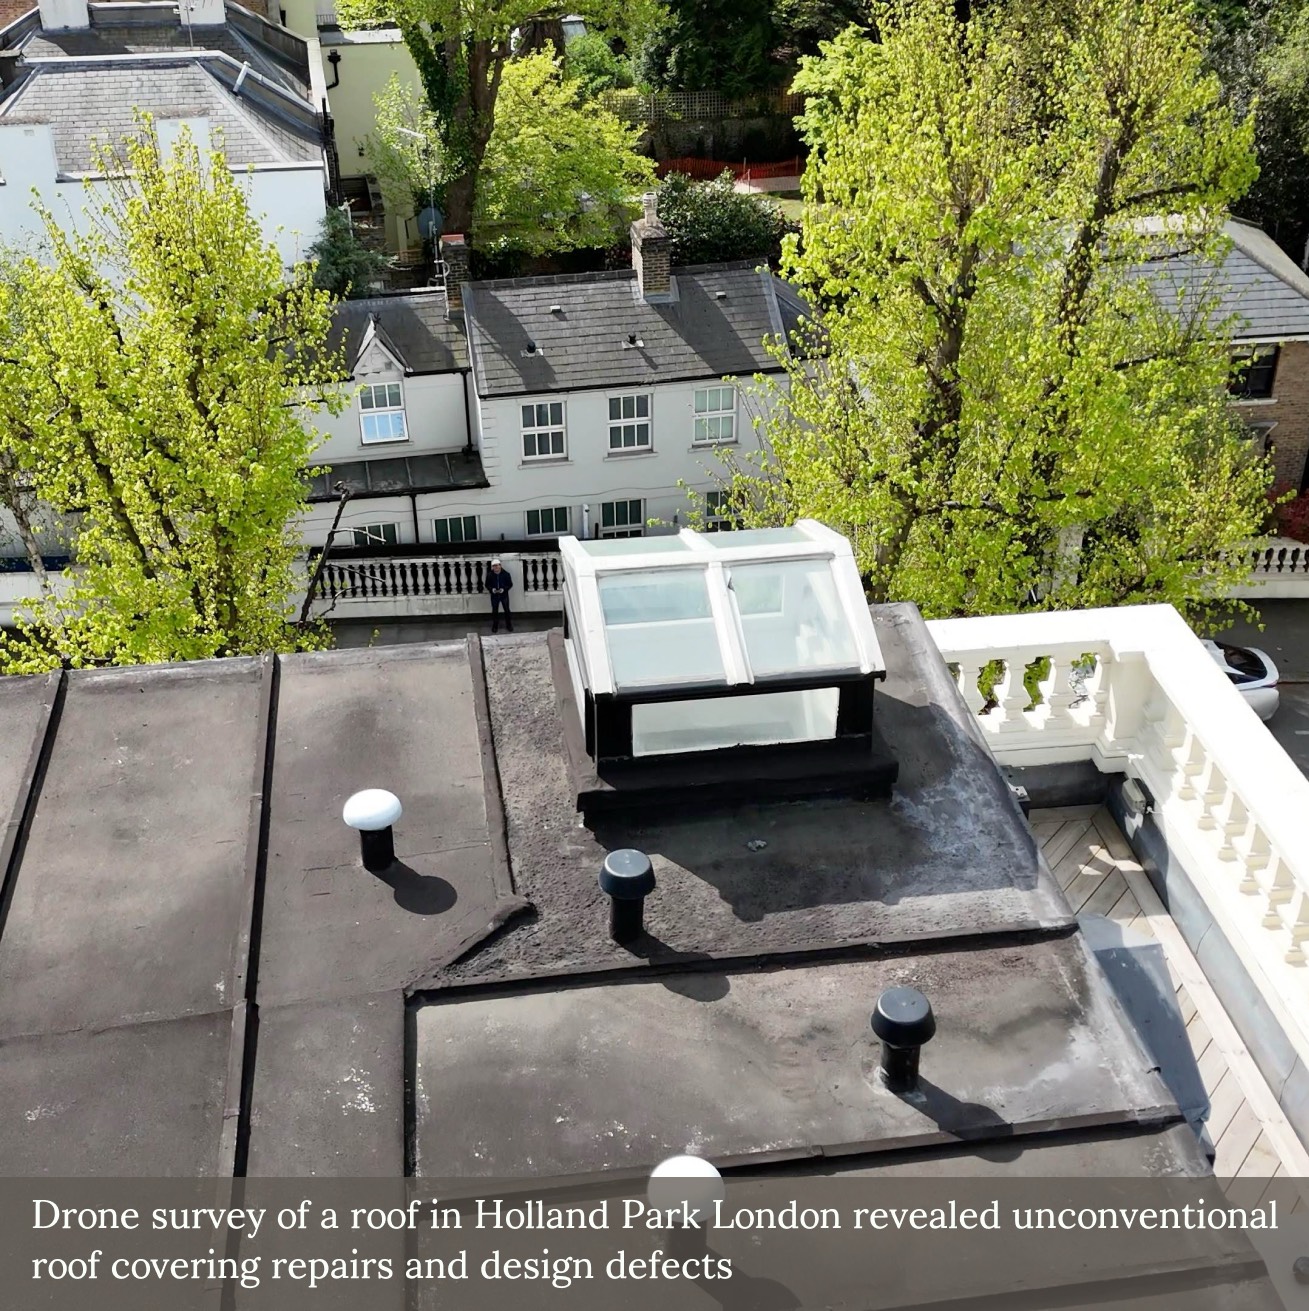
Two timber-framed roof lanterns formed part of a recent external inspection we undertook on a mansard roof in West London. Both featured single glazed elements, limited overhangs, and decorative paint finishes in poor condition.
The presence of condensation to internal glazing, along with signs of historical repair and timber exposure, highlights a common set of issues—particularly in traditional or poorly detailed roof structures.
Where single glazed rooflights are retained in occupied spaces, internal dampness is frequently the result of thermal bridging or trapped moisture, rather than rainwater penetration alone.
In such cases, replacement offers the opportunity to introduce modern, thermally efficient materials and more robust junction detailing—reducing risk and improving long-term performance.
AAL Chartered Surveyors
2026-04-10 11:32:43 British local time
Where Roof Design Meets Condensation Risk
Two timber-framed roof lanterns formed part of a recent external inspection we undertook on a mansard roof in West London. Both featured single glazed elements, limited overhangs, and decorative paint finishes in p...... Read more
Two timber-framed roof lanterns formed part of a recent external inspection we undertook on a mansard roof in West London. Both featured single glazed elements, limited overhangs, and decorative paint finishes in poor condition.
The presence of condensation to internal glazing, along with signs of historical repair and timber exposure, highlights a common set of issues—particularly in traditional or poorly detailed roof structures.
Where single glazed rooflights are retained in occupied spaces, internal dampness is frequently the result of thermal bridging or trapped moisture, rather than rainwater penetration alone.
In such cases, replacement offers the opportunity to introduce modern, thermally efficient materials and more robust junction detailing—reducing risk and improving long-term performance.
AAL Chartered Surveyors
2026-04-10 11:27:03 British local time
Where Roof Design Meets Condensation Risk
Two timber-framed roof lanterns formed part of a recent external inspection we undertook on a mansard roof in West London. Both featured single glazed elements, limited overhangs, and decorative paint finishes in p...... Read more
Two timber-framed roof lanterns formed part of a recent external inspection we undertook on a mansard roof in West London. Both featured single glazed elements, limited overhangs, and decorative paint finishes in poor condition.
The presence of condensation to internal glazing, along with signs of historical repair and timber exposure, highlights a common set of issues—particularly in traditional or poorly detailed roof structures.
Where single glazed rooflights are retained in occupied spaces, internal dampness is frequently the result of thermal bridging or trapped moisture, rather than rainwater penetration alone.
In such cases, replacement offers the opportunity to introduce modern, thermally efficient materials and more robust junction detailing—reducing risk and improving long-term performance.
AAL Chartered Surveyors
2026-04-10 11:20:33 British local time
Where Roof Design Meets Condensation Risk
Two timber-framed roof lanterns formed part of a recent external inspection we undertook on a mansard roof in West London. Both featured single glazed elements, limited overhangs, and decorative paint finishes in p...... Read more
Two timber-framed roof lanterns formed part of a recent external inspection we undertook on a mansard roof in West London. Both featured single glazed elements, limited overhangs, and decorative paint finishes in poor condition.
The presence of condensation to internal glazing, along with signs of historical repair and timber exposure, highlights a common set of issues—particularly in traditional or poorly detailed roof structures.
Where single glazed rooflights are retained in occupied spaces, internal dampness is frequently the result of thermal bridging or trapped moisture, rather than rainwater penetration alone.
In such cases, replacement offers the opportunity to introduce modern, thermally efficient materials and more robust junction detailing—reducing risk and improving long-term performance.
Local Area
About Rotherhithe
Rotherhithe
Rotherhithe sits in the London Borough of Southwark in south-east London, on the Thames peninsula between Bermondsey and Canada Water, an area shaped by its maritime and industrial heritage alongside successive waves of regeneration. The building stock includes surviving Victorian terraced pockets, converted Victorian warehouse and dock buildings, substantial post-war council estate construction, and major recent apartment-led regeneration around Canada Water, Surrey Quays, and the dock basins. Typical building types include Victorian terraced houses, converted warehouse and dock-side stock, concrete-framed post-war estate blocks, and recent mid- and high-rise apartment developments. Surveying instructions in Rotherhithe commonly include pre-purchase surveys on converted flats and ex-council units, EWS1 assessments on recent apartment stock, flood-risk assessments on Thames-side and dock-side stock, and schedule-of-condition work on commercial leases.
Converted Warehouses and Dock Buildings
Victorian warehouse and dock buildings widely converted to residential and commercial use present loadbearing brick walls, timber or cast-iron internal structures, and new structural interventions. Pre-purchase surveys require assessment of retained fabric condition, conversion quality, fire separation, sound transmission, and shared services. Listed building consent applies to a number of dock-side conversions and constrains alteration.
Canada Water Regeneration and EWS1
Major apartment-led regeneration around Canada Water, Surrey Quays, and the dock basins is delivering substantial new mid- and high-rise apartment stock, typically steel- or concrete-framed with rain-screen cladding, podium construction, and communal mechanical services. Following the Building Safety Act, EWS1 assessments, fire risk appraisals, and cladding-remediation advice are routine. Flood-risk exposure along the Thames and the dock basins is a specific consideration in pre-purchase advice.
Post-War Estates and Commercial Stock
Rotherhithe contains significant post-war council estate stock of varied construction. Pre-purchase surveys on ex-council flats must identify construction type because this affects mortgageability, insurance, and fire safety assessment. Commercial stock around Canada Water, Surrey Quays, and Rotherhithe Street generates schedule-of-condition and dilapidations work on retail, restaurant, and office leases. Party wall work is routine for ongoing redevelopment and conversion projects.