
Commercial Building Surveyors in Bow
Commercial building surveying services for inspections, due diligence, landlord and tenant matters, and asset management decisions. Serving Bow with technical reporting that supports acquisition, occupation, and lease strategy.
Commercial Chartered Building Surveyors
Commercial building surveying involves systematic evaluation of condition, risk, compliance, and liability across the lifecycle of a commercial asset. That can include pre-acquisition review, lease negotiation support, occupation-phase maintenance planning, and end-of-term landlord and tenant issues.
The service is intended to bring technical clarity to offices, industrial premises, retail property, and mixed-use assets where physical condition and building obligations influence investment and operational decisions.
- Technical due diligence and acquisition support.
- Commercial building surveys and defect diagnosis.
- Planned preventative maintenance and life-cycle planning.
- Lease-related advice for landlords and tenants.
Core Commercial Surveys
Technical Due Diligence
Inspection and assessment of condition, compliance position, and associated risks ahead of acquisition or lease commitment, helping clients identify liabilities and negotiation points early.
Commercial Building Surveys
Detailed review of structure, fabric, services, and condition to identify defects and issues that could affect occupation, safety, maintenance planning, or value.
Planned Preventative Maintenance
Forward-looking review of building elements to identify maintenance and replacement requirements over a defined period, supporting budgeting and asset planning.
Defect Diagnosis and Repair Specification
Targeted inspection to determine cause and extent of deterioration or failure, followed by technical specification to support pricing and remedial implementation.
Related Professional Services
Project Monitoring and Oversight
Independent professional oversight of refurbishment, maintenance, and construction activity to support programme, quality, scope, and risk control.
Landlord and Tenant Services
Commercial instructions often turn on lease obligations as much as on pure building condition. Landlord and tenant advice therefore sits alongside conventional survey work in this service line.
Instructions may include dilapidations strategy, schedules, condition reporting, exit planning, and review of the physical issues that influence repair liability and negotiation position.
Reporting is intended to help parties understand exposure, challenge assumptions where necessary, and move into negotiation from a technically defensible position.
Survey Methodology
Structured Visual Inspection
Systematic inspection remains the base layer of commercial survey work, with attention directed to structure, envelope, services, and the pattern of deterioration across the whole asset.
Technology-Led Data Capture
Where appropriate, digital capture tools and image-led inspection help improve consistency, speed, and the traceability of observations through the reporting process.
High-Level Review by Drone
For industrial and other difficult-access buildings, drone inspection can help review roofs, cladding, rainwater goods, and other high-level elements more safely and efficiently.
Decision-Focused Reporting
The reporting emphasis is on giving occupiers, investors, and managers the evidence needed to negotiate terms, prioritise works, and plan capital or maintenance spend.
Commercial Case Studies
Industrial Due Diligence, East London
A commercial due diligence survey of an industrial unit in East London produced findings that led to potential cost savings of approximately £150,000 for the client.
The inspection identified issues that affected lease negotiations, allowing the client to engage with the landlord from a stronger technical position and to seek changes to rental values and other terms tied to the lease.
Technical due diligence of this kind does more than record defects. It supports commercial leverage at the point where property decisions are made.
Industrial Unit Pathology Review
A separate industrial inspection identified floor slab irregularity and mismatched roof panels that increased the risk of water ingress and ongoing maintenance issues during the lease term.
The survey converted those technical observations into advice on condition risk, future liabilities, and likely remedial implications, giving the client a clearer basis for evaluating suitability and negotiating position.
Targeted reporting based on building pathology sets out not only the defects themselves, but the operational and financial consequences that follow from them.
Need Commercial Property Advice? in Bow?
We can advise on acquisitions, occupation risk, planned maintenance, and lease-related technical issues.
Contact UsSocial Media Feed

AAL Chartered Surveyors
2026-04-10 20:30:33 British local time

Where Roof Design Meets Condensation Risk
Two timber-framed roof lanterns formed part of a recent external inspection we undertook on a mansard roof in West London. Both featured single glazed elements, limited overhangs, and decorative paint finishes in p...... Read more
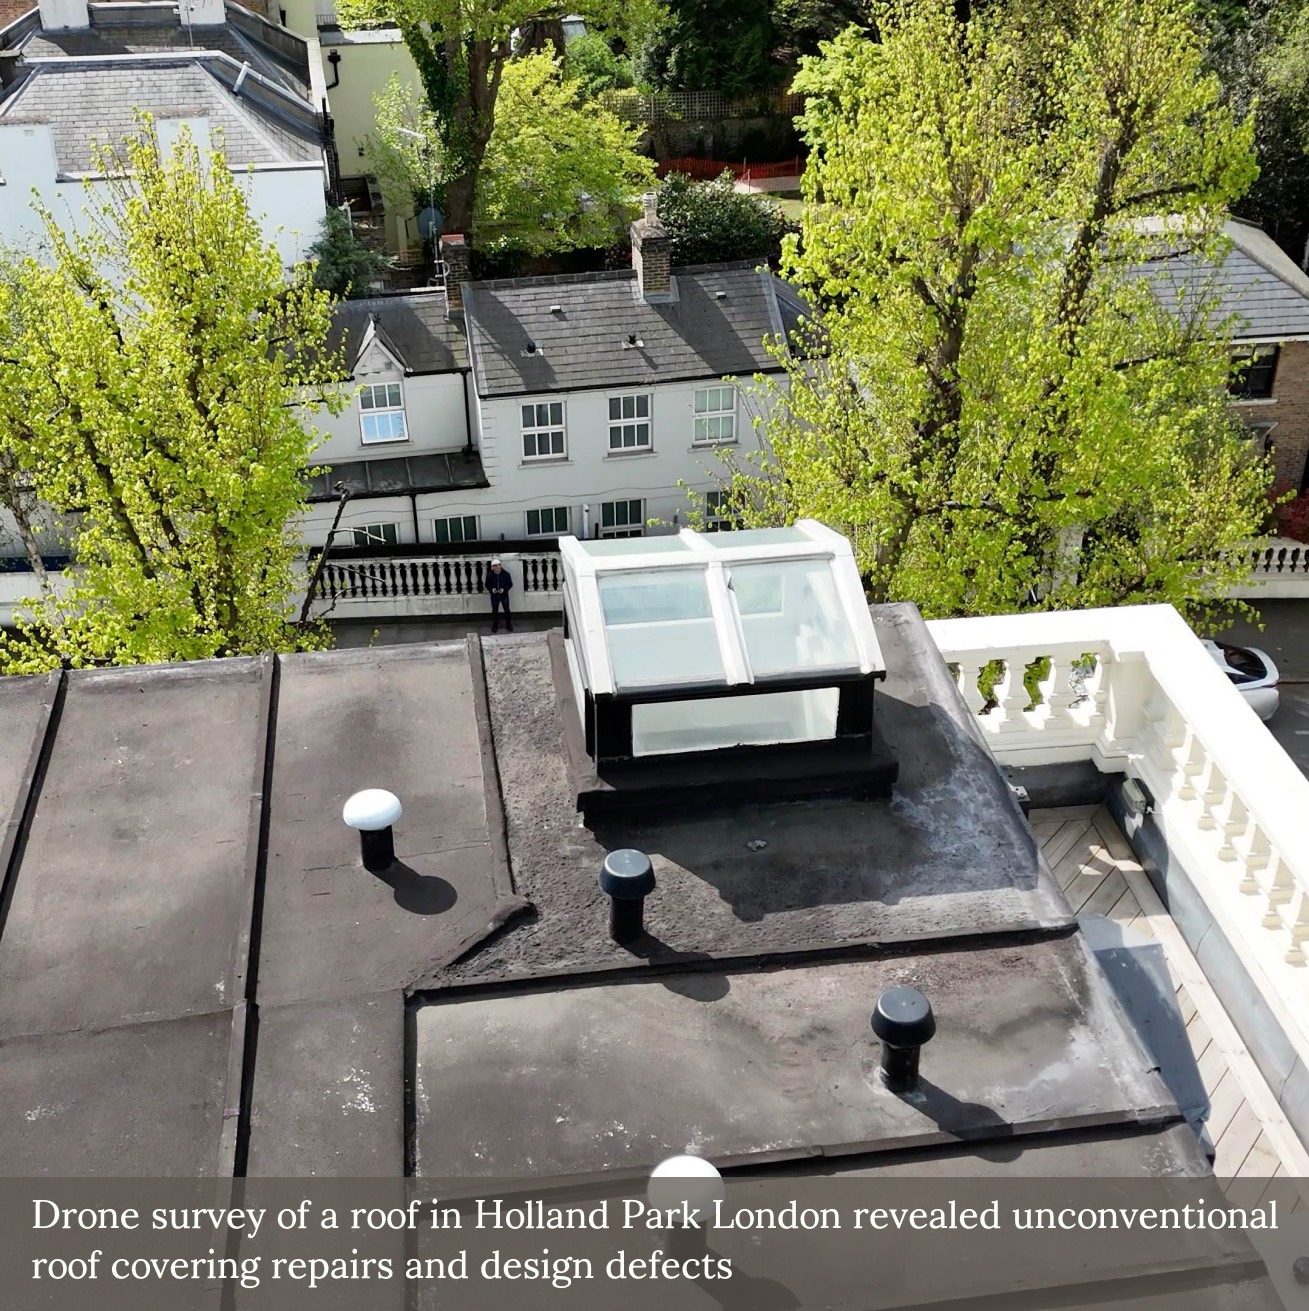
Two timber-framed roof lanterns formed part of a recent external inspection we undertook on a mansard roof in West London. Both featured single glazed elements, limited overhangs, and decorative paint finishes in poor condition.
The presence of condensation to internal glazing, along with signs of historical repair and timber exposure, highlights a common set of issues—particularly in traditional or poorly detailed roof structures.
Where single glazed rooflights are retained in occupied spaces, internal dampness is frequently the result of thermal bridging or trapped moisture, rather than rainwater penetration alone.
In such cases, replacement offers the opportunity to introduce modern, thermally efficient materials and more robust junction detailing—reducing risk and improving long-term performance.
AAL Chartered Surveyors
2026-04-10 11:40:23 British local time
Where Roof Design Meets Condensation Risk
Two timber-framed roof lanterns formed part of a recent external inspection we undertook on a mansard roof in West London. Both featured single glazed elements, limited overhangs, and decorative paint finishes in p...... Read more
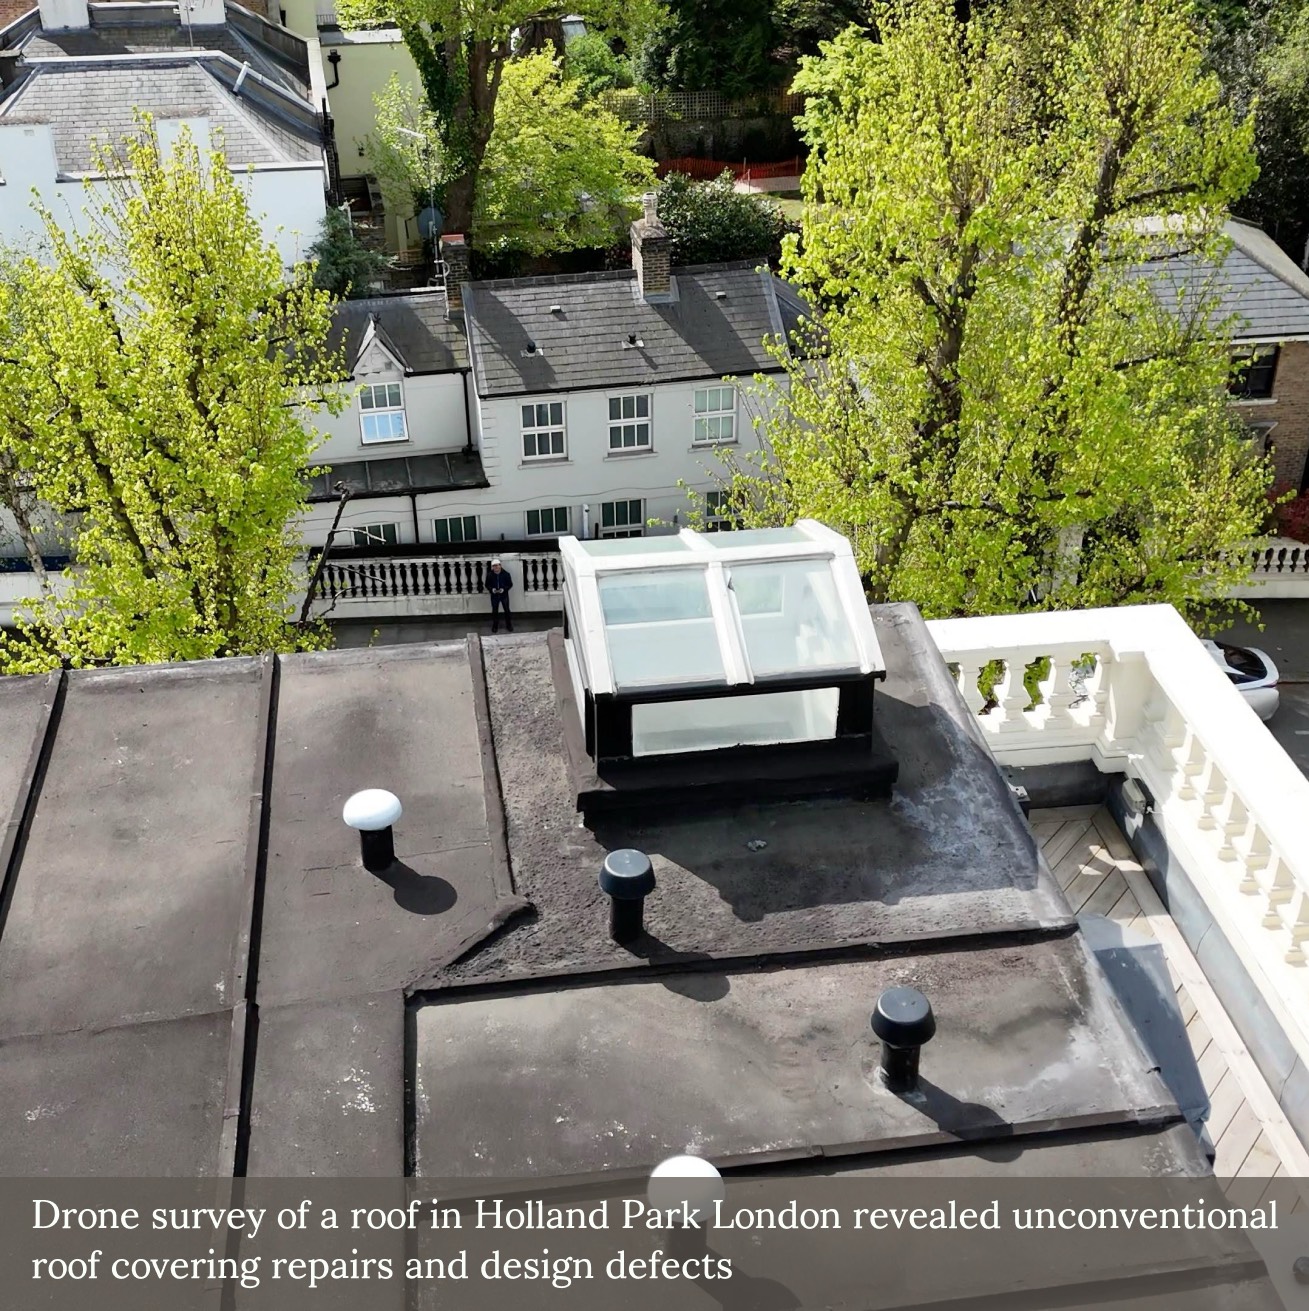
Two timber-framed roof lanterns formed part of a recent external inspection we undertook on a mansard roof in West London. Both featured single glazed elements, limited overhangs, and decorative paint finishes in poor condition.
The presence of condensation to internal glazing, along with signs of historical repair and timber exposure, highlights a common set of issues—particularly in traditional or poorly detailed roof structures.
Where single glazed rooflights are retained in occupied spaces, internal dampness is frequently the result of thermal bridging or trapped moisture, rather than rainwater penetration alone.
In such cases, replacement offers the opportunity to introduce modern, thermally efficient materials and more robust junction detailing—reducing risk and improving long-term performance.
AAL Chartered Surveyors
2026-04-10 11:32:43 British local time
Where Roof Design Meets Condensation Risk
Two timber-framed roof lanterns formed part of a recent external inspection we undertook on a mansard roof in West London. Both featured single glazed elements, limited overhangs, and decorative paint finishes in p...... Read more
Two timber-framed roof lanterns formed part of a recent external inspection we undertook on a mansard roof in West London. Both featured single glazed elements, limited overhangs, and decorative paint finishes in poor condition.
The presence of condensation to internal glazing, along with signs of historical repair and timber exposure, highlights a common set of issues—particularly in traditional or poorly detailed roof structures.
Where single glazed rooflights are retained in occupied spaces, internal dampness is frequently the result of thermal bridging or trapped moisture, rather than rainwater penetration alone.
In such cases, replacement offers the opportunity to introduce modern, thermally efficient materials and more robust junction detailing—reducing risk and improving long-term performance.
AAL Chartered Surveyors
2026-04-10 11:27:03 British local time
Where Roof Design Meets Condensation Risk
Two timber-framed roof lanterns formed part of a recent external inspection we undertook on a mansard roof in West London. Both featured single glazed elements, limited overhangs, and decorative paint finishes in p...... Read more
Two timber-framed roof lanterns formed part of a recent external inspection we undertook on a mansard roof in West London. Both featured single glazed elements, limited overhangs, and decorative paint finishes in poor condition.
The presence of condensation to internal glazing, along with signs of historical repair and timber exposure, highlights a common set of issues—particularly in traditional or poorly detailed roof structures.
Where single glazed rooflights are retained in occupied spaces, internal dampness is frequently the result of thermal bridging or trapped moisture, rather than rainwater penetration alone.
In such cases, replacement offers the opportunity to introduce modern, thermally efficient materials and more robust junction detailing—reducing risk and improving long-term performance.
AAL Chartered Surveyors
2026-04-10 11:20:33 British local time
Where Roof Design Meets Condensation Risk
Two timber-framed roof lanterns formed part of a recent external inspection we undertook on a mansard roof in West London. Both featured single glazed elements, limited overhangs, and decorative paint finishes in p...... Read more
Two timber-framed roof lanterns formed part of a recent external inspection we undertook on a mansard roof in West London. Both featured single glazed elements, limited overhangs, and decorative paint finishes in poor condition.
The presence of condensation to internal glazing, along with signs of historical repair and timber exposure, highlights a common set of issues—particularly in traditional or poorly detailed roof structures.
Where single glazed rooflights are retained in occupied spaces, internal dampness is frequently the result of thermal bridging or trapped moisture, rather than rainwater penetration alone.
In such cases, replacement offers the opportunity to introduce modern, thermally efficient materials and more robust junction detailing—reducing risk and improving long-term performance.
Local Area
About Bow
Bow
Bow sits in the London Borough of Tower Hamlets in east London, between Mile End and Bromley-by-Bow, with a building stock shaped by 19th-century residential development, significant wartime damage, extensive post-war council housing, surviving industrial fabric along the Lea Navigation and the Olympic Park corridor, and recent regeneration around Bow Common and the former gasworks sites. Residential types include Victorian two-storey terraced houses, large post-war council estates, purpose-built tenement blocks, converted warehouse buildings, and newer apartment developments. Surveying instructions in Bow commonly include pre-purchase surveys on Victorian terraces and ex-council flats, external wall system assessments on newer apartment blocks, schedules of condition for residential lettings, and dilapidations work on commercial leases along main routes such as Roman Road and Bow Road.
Victorian Terraced Housing
The surviving Victorian stock in Bow is typically modest two-storey solid-brick terraces with slate roofs, small rear yards, and limited rear extensions. Many have been through cycles of decline, HMO conversion, and more recent refurbishment. Pre-purchase surveys regularly identify solid-wall damp, ageing slate roofs where original nails have corroded, timber decay at sub-floor and joist-bearing levels, chimney stack deterioration, and the impact of previous conversions on fire separation and sound insulation. The density of adjoining development means party wall considerations arise on most extension and loft conversion projects.
Post-War Estates and System-Built Blocks
Bow contains substantial post-war council housing including large estate blocks of concrete-framed and system-built construction. Pre-purchase surveys on individual flats in these blocks need to identify the construction type, consider mortgageability implications, assess communal elements including roof, external walls, and lifts, and take account of the freeholder's planned works programme. Service-charge adequacy and sinking-fund provision are recurrent issues, and for higher-rise blocks external wall system and fire-risk assessments may be required. Some estates have been subject to refurbishment programmes, and surveyor understanding of what has been addressed and what remains outstanding is important for purchaser advice.
Regeneration and New-Build Apartments
The former Bow Common gasworks site and the corridor running north towards the Queen Elizabeth Olympic Park have seen substantial new residential development in recent years, typically steel or concrete-framed apartment buildings with rain-screen cladding, communal mechanical ventilation, and underground car parking. Following the Building Safety Act, EWS1 assessments, fire risk appraisals, and condition advice on cladding remediation are standard instructions on these buildings. Balcony detailing, podium waterproofing, and first-occupancy mechanical and electrical defects are frequently identified in early-life condition work.